

Projects
A selection of electrical design projects delivered by RCG Consultants, shown by sector and region.
Our role
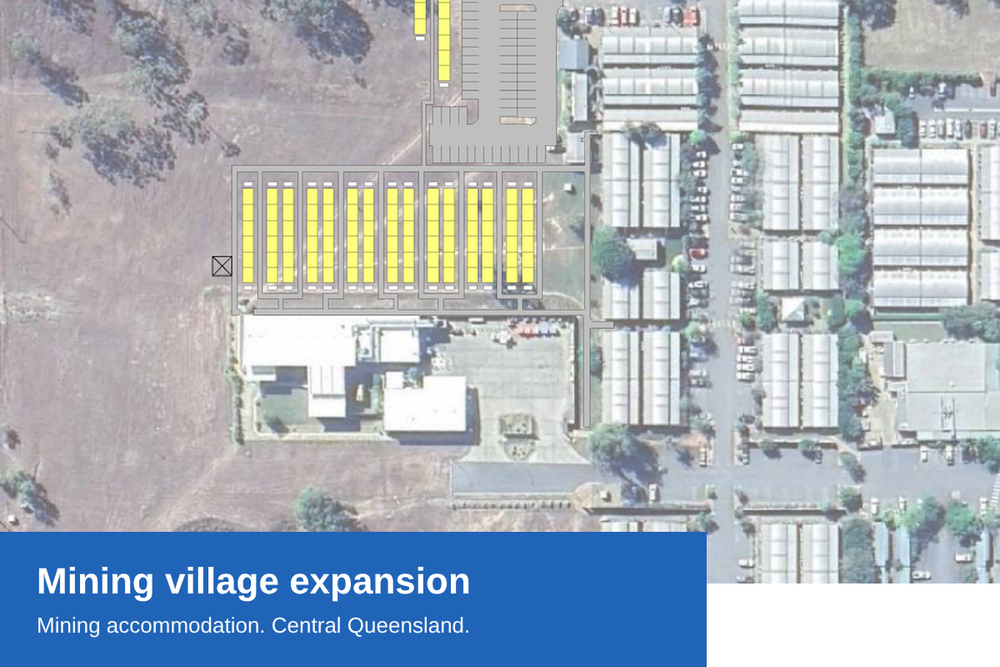
RCG designed the electrical services for an expansion of a demountable accommodation village in Central Queensland. The design covered site power reticulation from the existing transformer, pole-mounted street lighting and solar bollard lighting, and underground power and communications conduits and pits to the new buildings.
Our role
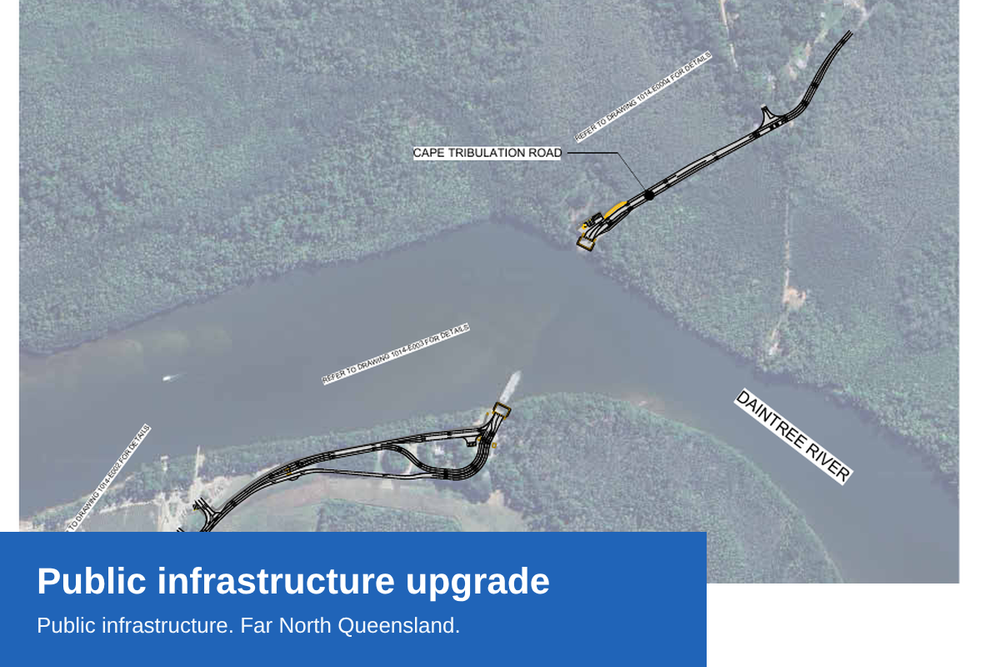
RCG designed the electrical services for a landside infrastructure upgrade in Far North Queensland, including solar-powered boom gates, solar-powered pole lighting, and the pits and conduits needed to connect them.

Our role
RCG designed the electrical services for the renovation and extension of a community sports club amenities building in Bowen, North Queensland. The drawing set covers the site plan and site services, the main switchboard and distribution boards, and lighting, power and communications for the new building.
Our role
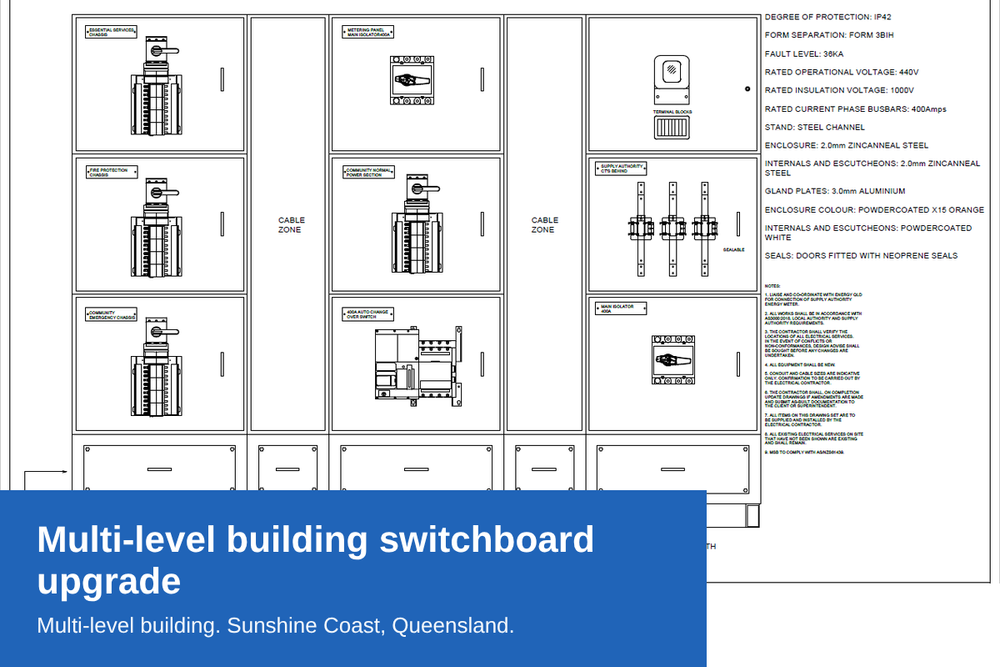
RCG designed a switchboard and metering upgrade for a multi-level apartment building on the Sunshine Coast. The design includes an upgraded main switchboard with metering for 30 units, a 400A automatic transfer switch connected to the existing standby generator, and separate essential services, fire protection and community emergency supplies.
Our role
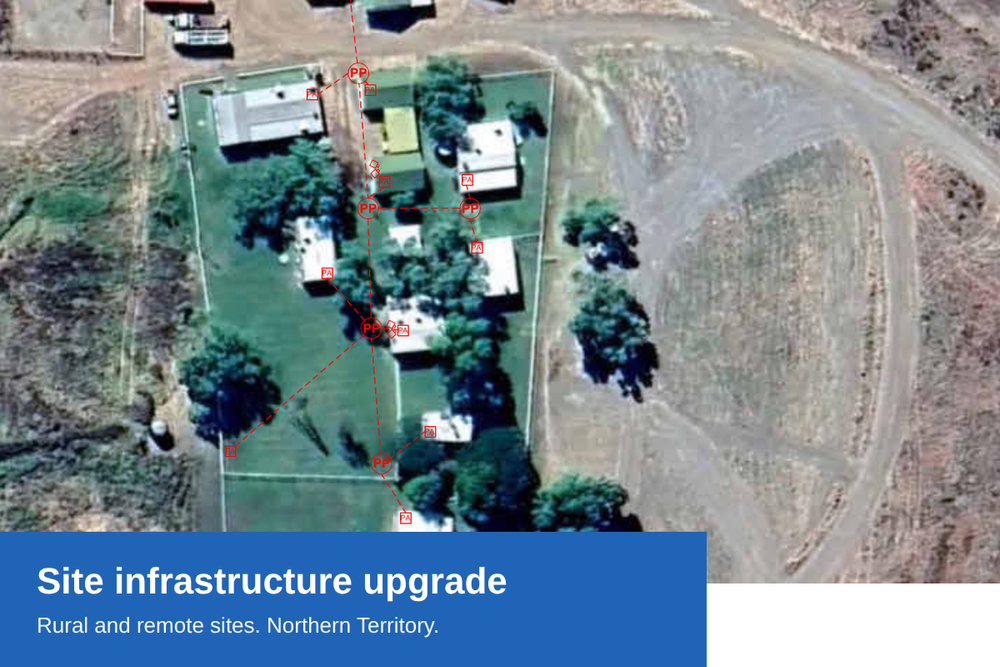
RCG designed a new main switchboard, a new 155kVA standby generator and new LED floodlighting for a remote site in the Northern Territory, with the existing overhead lines and power poles removed.

Our role
RCG designed new pole-mounted LED pathway lighting along a public pathway on Magnetic Island, North Queensland. The design reuses the existing switchboard for the new lighting circuits and adds new underground conduits and pits, with notes on protecting tree roots and making good the concrete walkway.

Our role
RCG designed the emergency and exit lighting for a multi-level accommodation building in Brisbane, covering fire-isolated stairways, passageways and ramps. The design sets out fittings, exit sign locations, 90-minute battery duration and a key-operated test switch arrangement at each distribution board, to AS/NZS 2293.

Our role
RCG designed the electrical services for modular crib room, office and amenities buildings at a mine site in Central Queensland. The drawing set covers lighting and ceiling fan layouts, power and communications layouts, and distribution board schematics for each building.
Our role
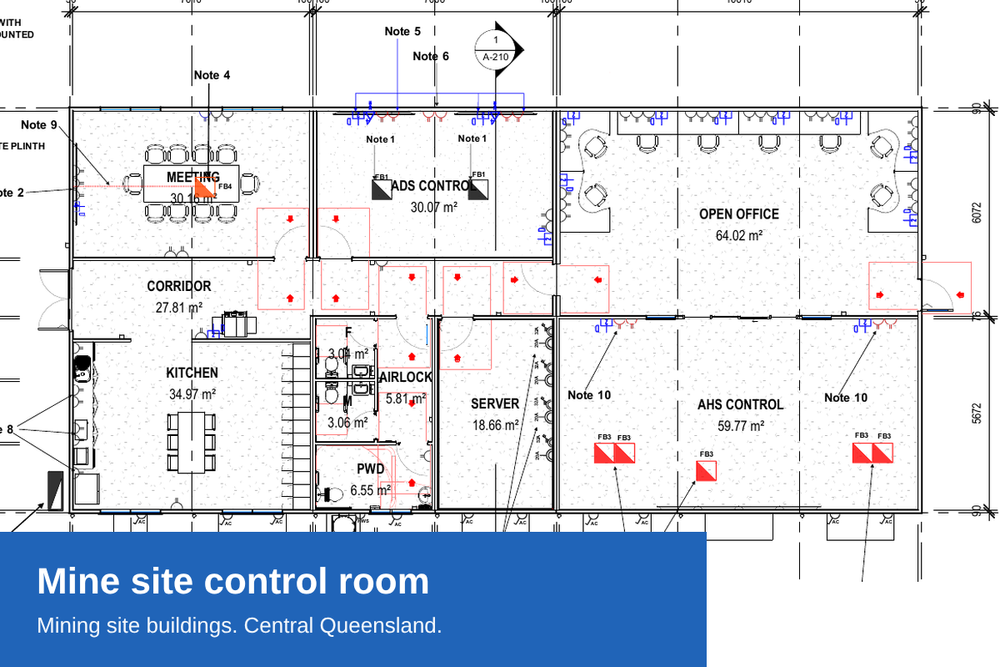
RCG designed the electrical services for a modular control office at a mine site in Central Queensland. The design includes lighting, power and communications layouts, floor box and data outlet details for the control rooms, and distribution board schematics.

Our role
RCG designed the electrical services for a new medical centre in Townsville, covering the site plan and external lighting, internal lighting, and power and communications for the consulting rooms, procedure area, reception and waiting room, with a distribution board schematic.

Our role
RCG designed the electrical services for an apartment complex of two buildings in Townsville. The design covers the site plan and underground conduits, lighting, power and communications layouts for the ground and first floors, and a main switchboard feeding 12 tenancy distribution boards.

Our role
RCG designed the electrical services for a development of 10 residential units in two buildings in Townsville. The design covers the site plan and underground conduits, a new main switchboard with a distribution board for each unit, and the unit lighting and power layouts.